Single-family house extension, completed
Extension of a terraced house
Location: ul. Łowicka 37, Warsaw
- Extended part
- 224 m² usable floor area
- Building footprint
- 60 m²
Challenge
The end unit of a terrace: a two-storey house with a low multi-pitched roof and a very simple form. Its only ornaments were the external entrance stairs and a corner balcony. The brief was to extend the house and change its façade.
Solution
We added a second floor and a usable attic, and on the ground floor a round porch with a vestibule and part of the living room. A spacious terrace was created above the new living area, and an extra bedroom above the round entrance section. The added parts were given basements to the depth of the existing ones, with a direct exit from the basement outside. Parts of several internal walls were removed, as well as the external wall between the existing living room and its extension. The building received new detailing: cornices, colonnettes and balustrades, and we designed the windows and front door individually.
Result
The extension adds 224 m² of usable floor area on a 60 m² footprint. The ground floor has a vestibule, a hall with WC, a kitchen and a large two-part living room. The first floor has a bathroom, a walk-in wardrobe and three bedrooms, the largest opening onto the new terrace. The second floor is a large bedroom with a dressing room and bathroom, with an open-plan attic above. The project was featured in Cztery Kąty magazine.
Construction
Traditional construction: added multi-layer external walls of ceramic brick, internal load-bearing and partition walls of solid and perforated brick, Teriva floor slabs, a timber roof structure covered with tiles, and windows and doors made to an individual design.
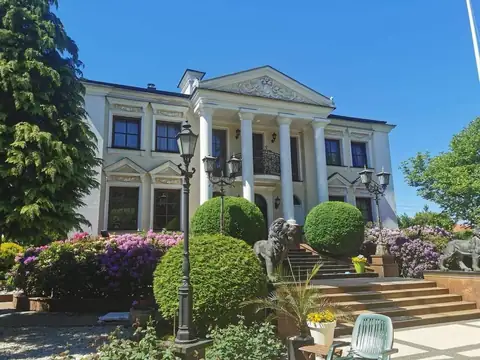 Completed
 Completed
