Project photo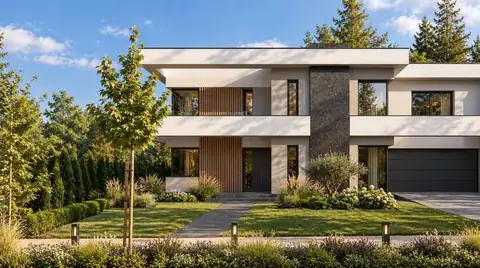 Completed
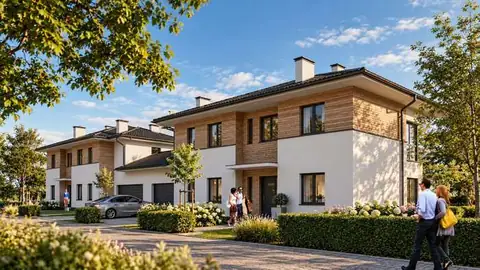
Two-unit houses on ul. Grabalówki
Warsaw, ul. Grabalówki
Single-family housing estate, completed
Modern two-unit houses with flat roofs, white façade planes, timber cladding and large glazing.
- Building permit
- 2026
Home / Projects and designs
Completed houses, residences, multi-family and commercial buildings, as well as designs and concepts by the ARPIT studio in Warsaw and beyond.
Our completed buildings and concepts in Warsaw and across Poland. Zoom in, choose a building type and click a pin to see the description and photos.
We respect the privacy of our clients. We show our completed projects in photographs. We do not share investors' details or contact information unless they themselves wish to be contacted.
CompletedWarsaw, ul. Grabalówki
Single-family housing estate, completed
Modern two-unit houses with flat roofs, white façade planes, timber cladding and large glazing.
 Completed
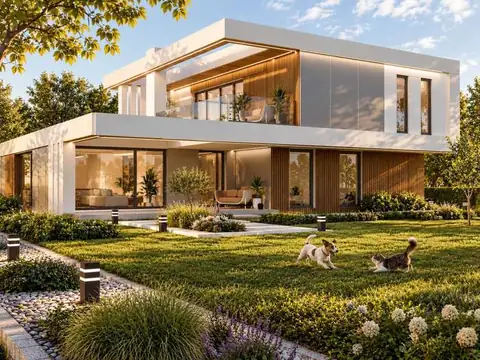
Płock
Modern single-family house, completed
A flat-roofed house with a white, projecting upper-floor frame and a glazed ground floor opening onto the garden.
 Completed
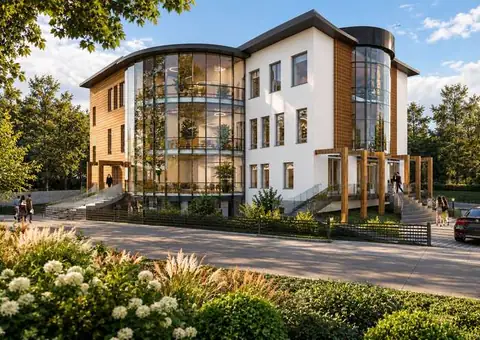
Warsaw, ul. Wydawnicza
Modernisation and façade design, completed
Modernisation of a three-storey commercial and office building. White render, wood-effect cladding and a glazed stair core refresh the building.
 Completed
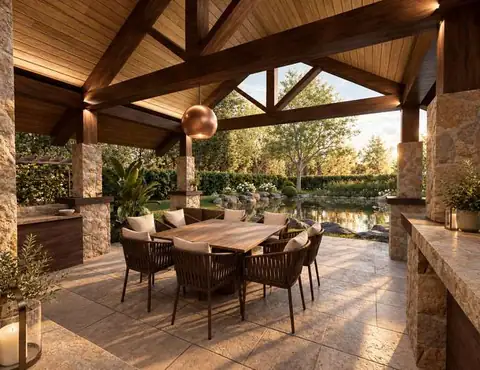
Nieporęt
Timber structure, completed
A gable-roofed gazebo on a solid timber structure with a stone fireplace, dining area and bar, open to the garden and pond.
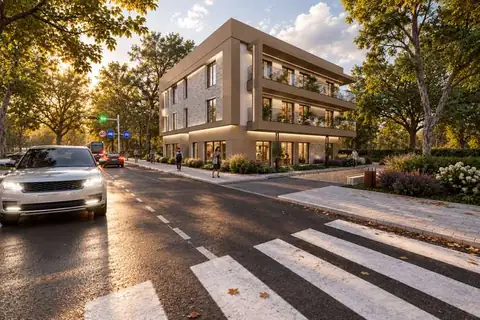 Completed
Warsaw, Praga-Południe, ul. Jarocińska 16
Multi-family housing, completed
A boutique residential building with terraces and a ground-floor commercial unit. A light façade with timber accents and floor-to-ceiling glazing.
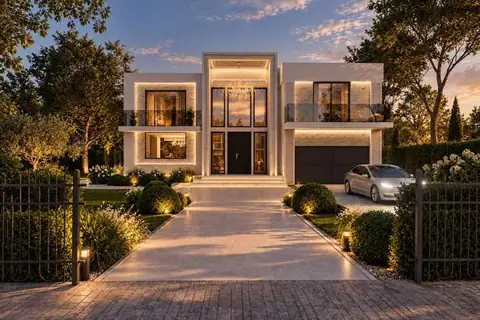 Concept
Modern single-family housing
A modern villa of simple, cuboid volumes. Light render paired with brick cladding, large-format glazing and LED light lines that accentuate the architecture. On the garden side the house opens onto a terrace and pool.
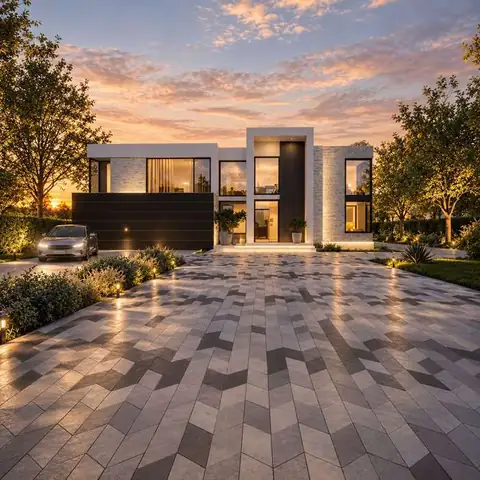 Concept
Modern single-family house, concept
A modern house with a horizontal form and a tall, projecting entrance portal. Light render meets split-stone cladding and graphite panels, and on the garden side glazing opens the living room onto a terrace, pergola and pool. The driveway is paved in a herringbone pattern.
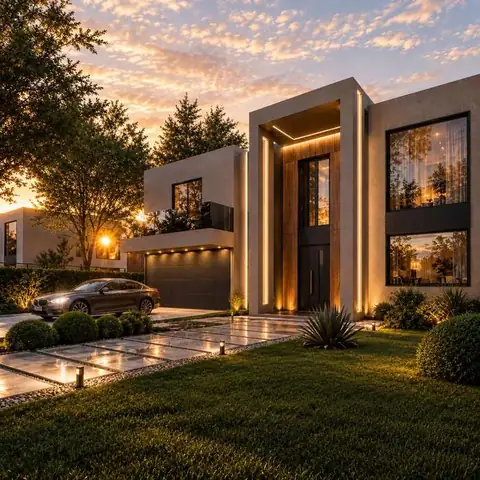 Concept
Modern single-family house, concept
A house in warm shades of brown, with a timber-clad entrance portal lit by LED lines. On the garden side, glazing over two storeys, a balcony with a glass balustrade and timber façade panels.
 Concept
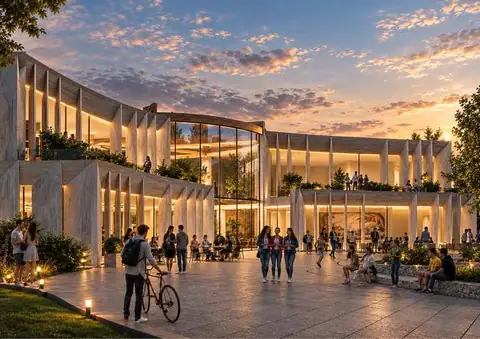
Warsaw, Wilanów
Public building, concept
A library concept with a green roof sloping down to the ground. The façade has a rhythm of light arches, with a plaza, café and meeting place in front.
 Completed
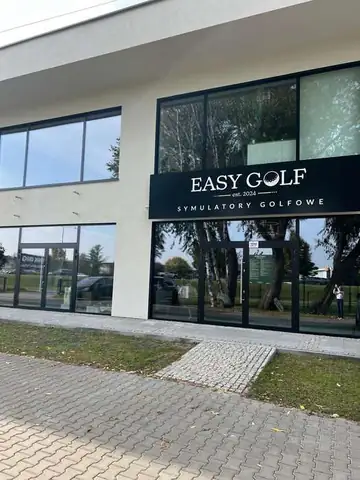
Warsaw, Powsin, ul. Ponczowa
Commercial building, completed
A two-storey retail and service building with large glazing for the individual commercial units.
 Completed
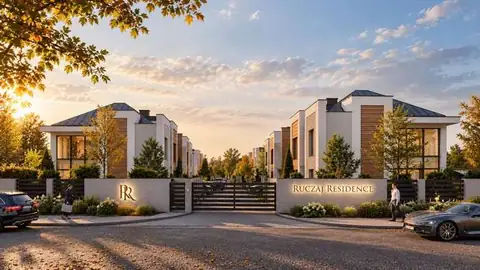
Warsaw, Wilanów, ul. Ruczaj
Single-family housing estate, completed
A group of modern single-family houses: single- and two-unit buildings with flat roofs, light façades and timber accents around a shared driveway.
 Completed
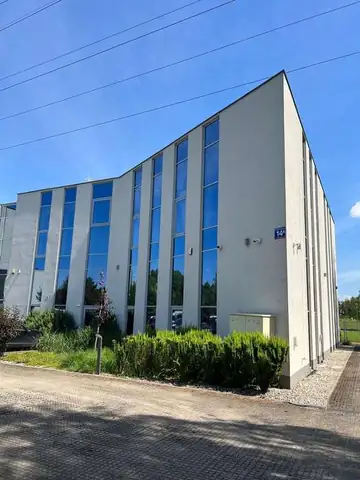
Warsaw, Powsin, ul. Ponczowa
Commercial building, completed
An elongated commercial and office building with ribbon glazing and a white façade. A sharply cut corner gives the form a dynamic edge.
 Completed
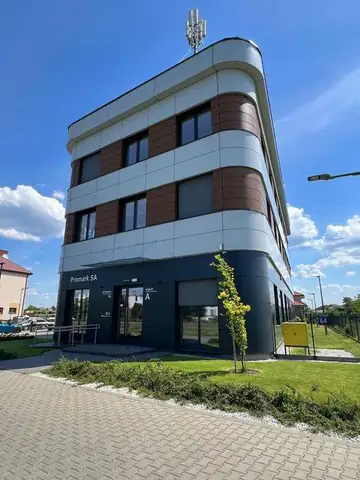
Warsaw, Wilanów, ul. Łukasza Drewny
Commercial building, completed
A three-storey office and commercial building with a streamlined form and a rounded corner. A dark ground floor, light façade bands with horizontal windows and wood-effect cladding on the top floor.
 Completed
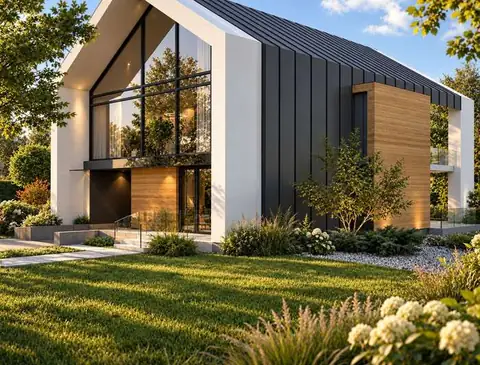
Warsaw, Wilanów, ul. Biedronki
Modern single-family house, completed
A modern-barn house: a gable roof without eaves, a glazed gable and a mix of graphite metal, light render and timber.
 Concept
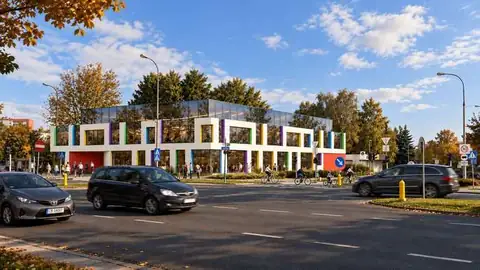
Warsaw, ul. Kosiarzy
Commercial building, concept
A low corner commercial building with a glazed façade and a white cut-out cornice.
 Concept
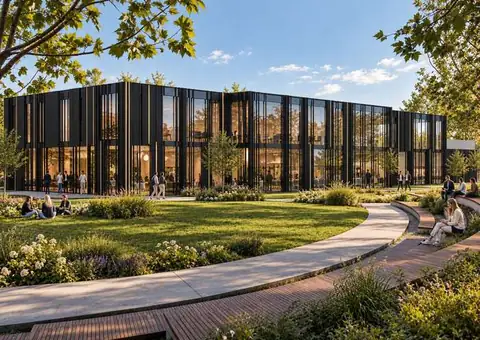
Commercial building, concept
A two-storey building with a dark glazed façade divided by vertical mullions, surrounded by greenery.
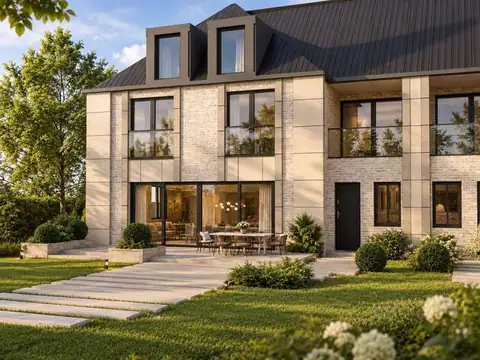 Completed
Warsaw, ul. Bruzdowa
Two-unit house, completed
A classical two-unit house with a mansard roof and dormers, a light façade and ground-floor garages.
Warsaw, ul. Sążnista
Two-unit house, completed
Photos of this project coming soon
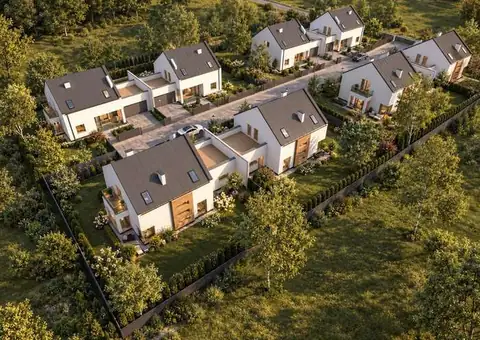 Completed
Warsaw, ul. Gratyny
Single-family housing estate, completed
Four two-unit houses with gable roofs and light façades, set along a shared access road.
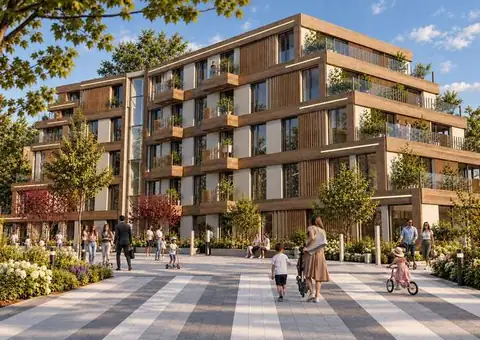 Concept
Multi-family estate, concept
Buildings with terraced façades and timber fins, arranged around a park and a pond.
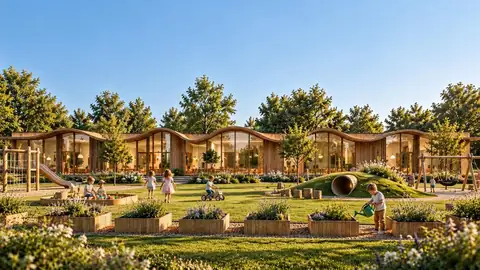 Concept
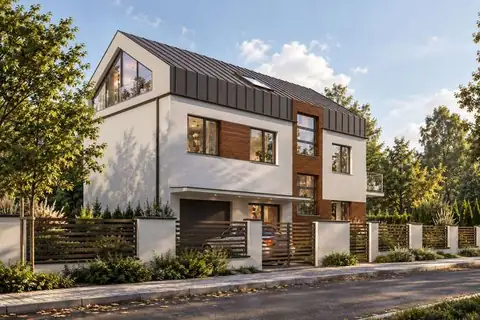 Completed
Warsaw, ul. Rosoła
Single-family housing, completed project
A house with a standing-seam metal gable roof and a glazed gable with a balcony. Light render broken by a vertical strip of timber cladding, a ground-floor garage and a fence with timber slats.
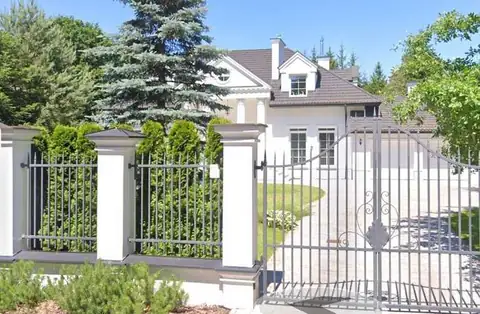 Completed
Warsaw, Radość, ul. Orłowskiego 53
Modernisation and new façade, completed
A residential building designed in 1998 and modernised in 2020 with a new façade design.
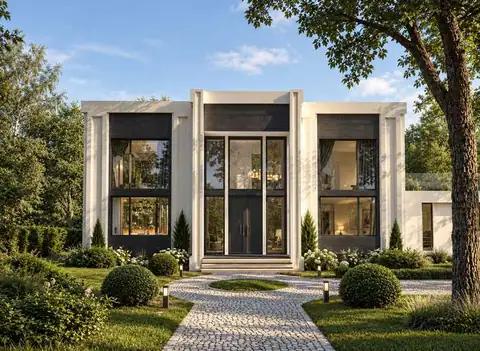 Concept
Modern single-family house, concept
A villa with a central, curved bay glazed over two storeys. Light pilaster strips and dark cladding below the eaves give the façade rhythm, and on the garden side the living room opens onto a terrace, pool and fire-pit area.
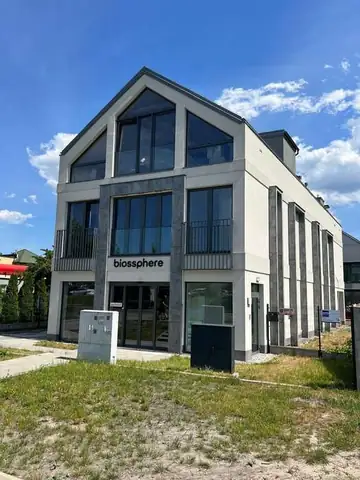 Completed
Warsaw, Wilanów, ul. Vogla
Commercial building, completed
An office and commercial building with a gable roof and large glazed gables. A light façade with graphite pilasters emphasises its vertical rhythm.
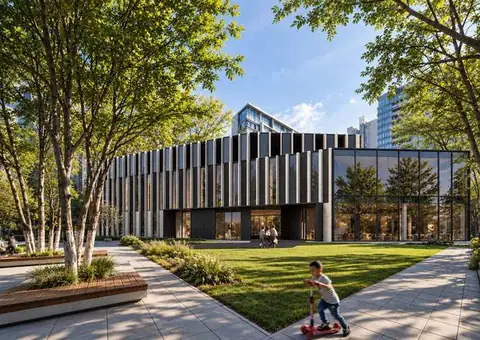 Concept
Commercial building, concept
A two-storey building with a dark façade, a rhythm of light vertical fins and a glazed ground floor opening onto greenery.
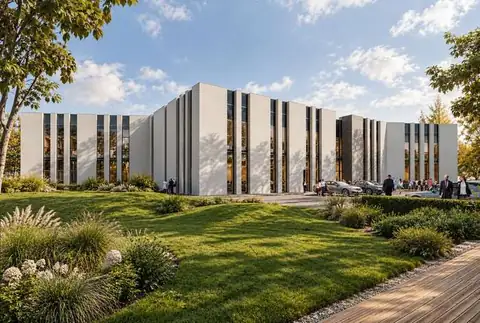 Concept
Commercial building, concept
A white building with a streamlined form, rounded corners and a rhythm of tall dark windows.
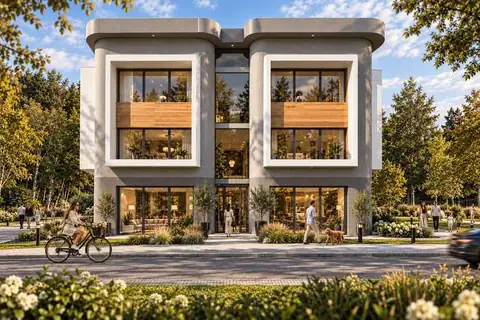 Concept
Warsaw, ul. Łukasza Drewny
Commercial building, not built
A three-storey building with dark façade frames and warm wood-effect loggia infills.
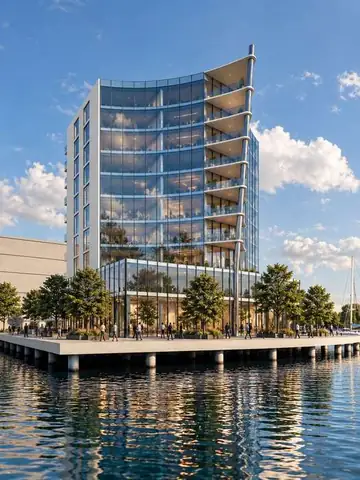 Concept
Warsaw, Port Praski
High-rise building, concept
A slender glazed tower on the waterfront with apartment terraces and offices, opening onto the marina.
 Concept
Warsaw, ul. Antoniewska
Multi-family housing, concept
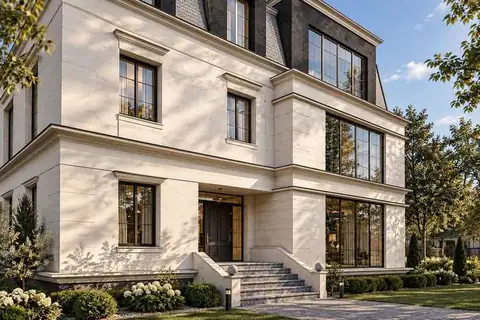
A three-storey classical urban villa with a mansard roof, dormers and balconies with openwork railings.
 Concept
Warsaw, ul. Bruzdowa / ul. Gwarna
Single-family housing, concept
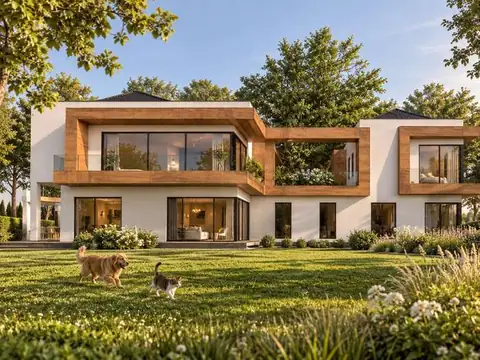
Modern houses, including semi-detached ones, with flat roofs, white frames and timber cladding.
 Concept
Multi-family housing with commercial units, concept
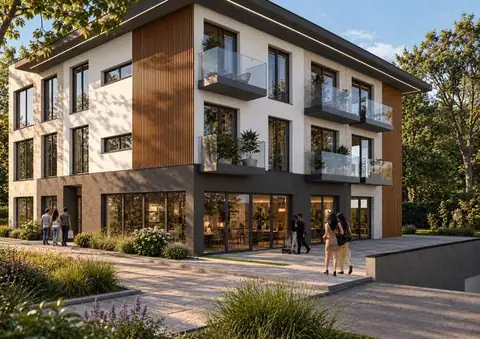
A three-storey residential building with commercial units in a glazed graphite ground floor. A light façade with stone panels and vertical timber fins, balconies with glass balustrades and an illuminated flat-roof overhang.
 Completed
Warsaw, Powsin
Infrastructure building, completed
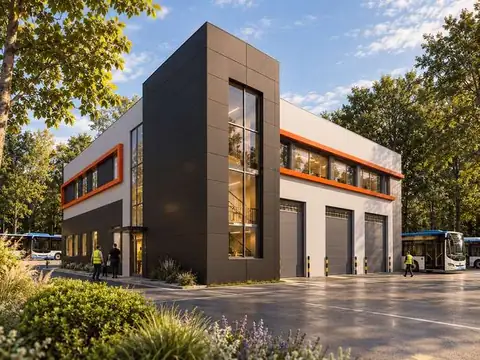
A depot with a graphite hall, timber cladding and bus entrance gates, surrounded by greenery.
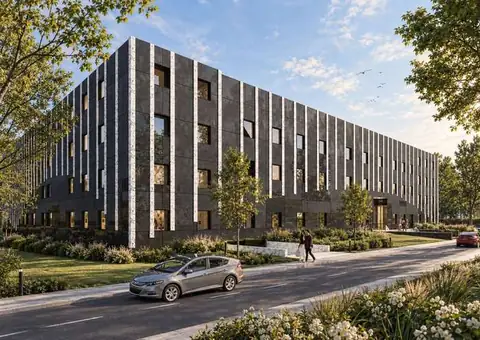 Concept
Commercial building, concept
A three-storey office complex with a rhythm of white vertical fins on a graphite façade, set among greenery.
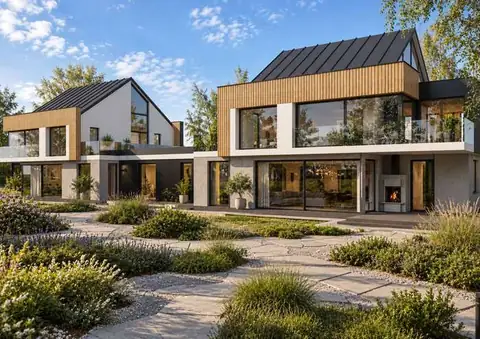 Concept
Semi-detached housing, concept
A semi-detached single-family house with standing-seam metal gable roofs. The upper floor sits in a timber or stone frame projecting over a light ground floor, with large garden-side glazing, terraces with glass balustrades and garages with timber doors.
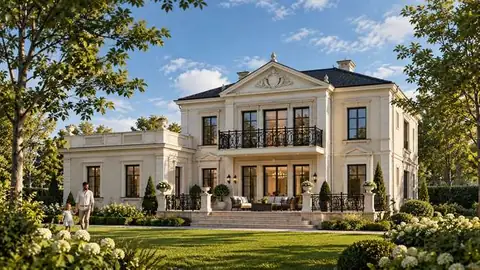 Concept
Residential villa complex, concept
Variant I: a two-storey villa with a pedimented avant-corps, a balcony with an ornamental balustrade and a garden terrace on a stone plinth. Classical proportions on an intimate scale. The design was published in Refugio Verde magazine.
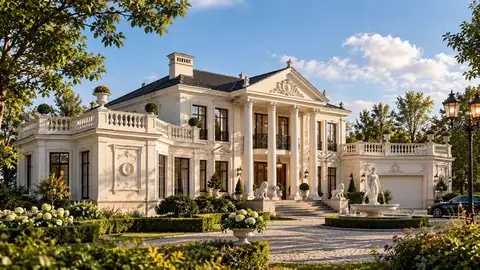 Concept
Residential villa complex, concept
Variant II: a residence with a two-storey columned portico, a symmetrical façade and terrace balustrades, part of a group of neoclassical residences set among greenery. The design was published in Refugio Verde magazine.
 Concept
Semi-detached housing, concept
A semi-detached single-family house under hipped roofs with wide eaves. Light render paired with horizontal timber cladding, garages linking the two units and large corner glazing opening the living room onto the garden.
 Completed
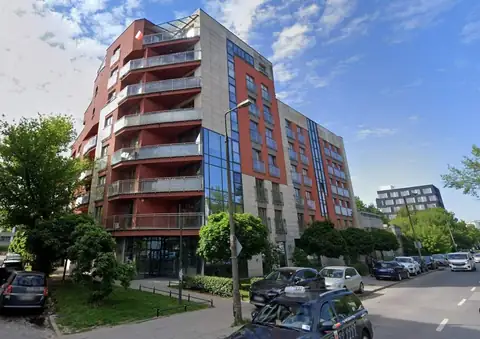
Warsaw, ul. Mińska
Multi-family housing
A striking façade in cherry red combined with light stone cladding and a vertical glazed band of the staircase. Deep balconies accent the corner of the building.
 Completed
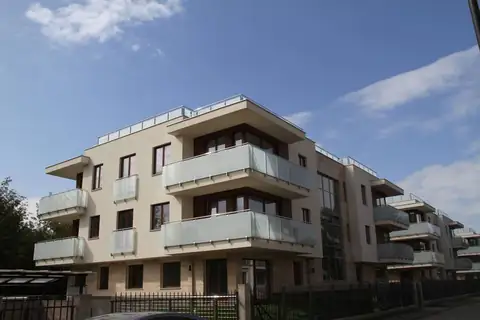
Warsaw, ul. Leszczyny
Multi-family housing, completed
A group of three-storey multi-family buildings with roof terraces. The façades combine light render, stone cladding on the ground floor and timber-lined loggias, while wide frosted-glass balconies give the buildings lightness.
 Completed
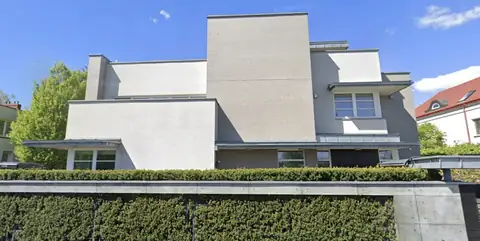
Warsaw, ul. Jeziorna 1
Single-family housing, completed project
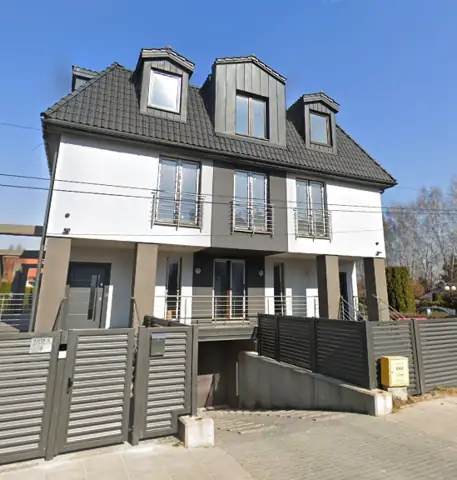 Completed
Warsaw, ul. Jara 4
Multi-family housing with services, completed project
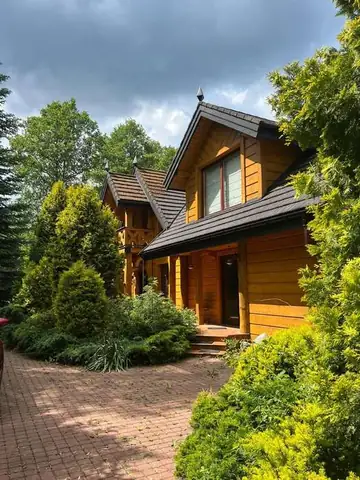 Completed
Makruty, Masuria
Timber house, completed
A timber house among the forests of Masuria, on a lakeshore. Log walls, carved arches and brackets above the entrance, balconies with cross-braced railings and steep gabled roofs. Wide timber stairs lead from the terrace down to the garden.
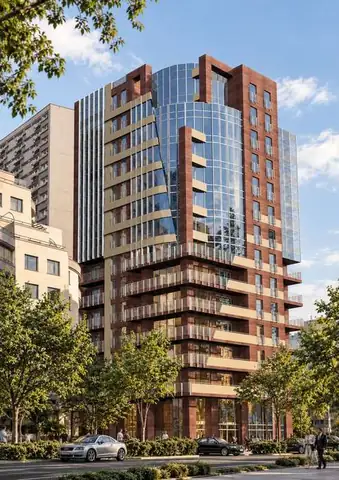 Completed
Warsaw, Śródmieście, ul. Grzybowska 6/10
Multi-family housing, completed
An apartment building with ground-floor retail and an underground car park, set in the dense city centre.
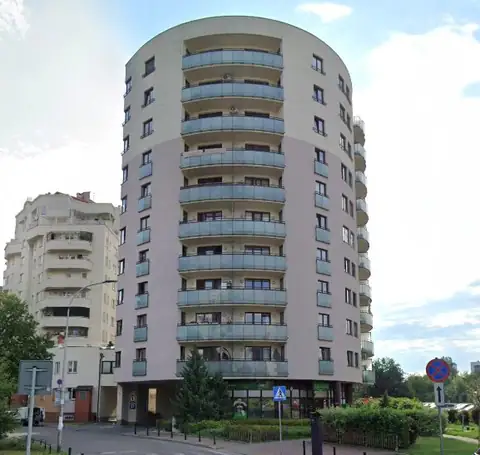 Completed
ul. Bohdanowicza 21
Multi-family housing with commercial units
A multi-family residential building with commercial units.
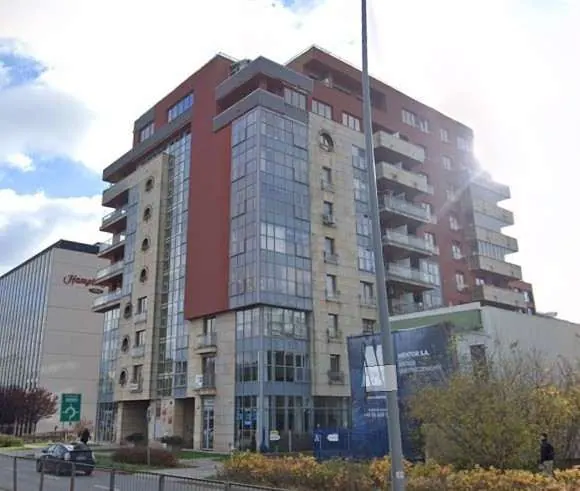
Warsaw, Mokotów, ul. Cybernetyki 13
High-rise building, completed
A tall building with a brick core and a glazed façade. The design was covered in the local press during a debate on new development in Mokotów.
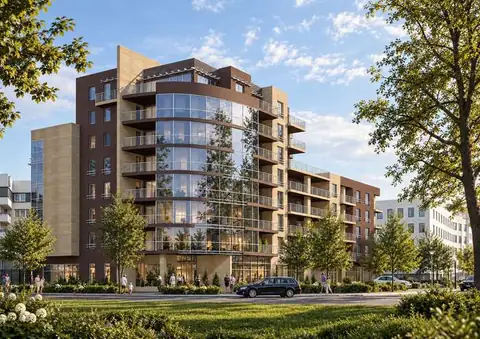 Concept
Józefów, ul. Rodziewiczówny
Multi-family housing, concept
A multi-storey building with glazed corners, a dark façade frame and balconies set in light planes.
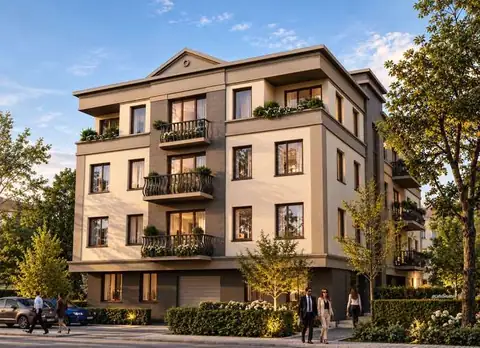 Completed
Warsaw, ul. Szturmowa
Multi-family housing, completed
A four-storey classical-style building: a light rusticated façade, cornices, balconies with balustrades and a mansard roof.
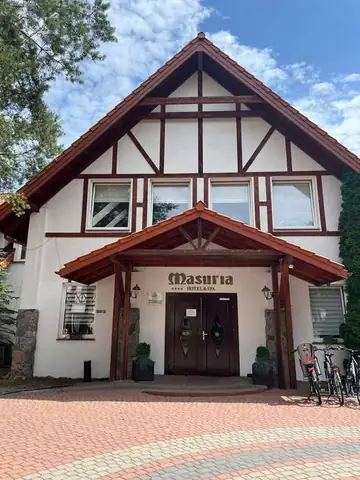 Completed
Worliny, Masuria
Hotel, completed
A manor-style hotel with white façades, half-timbered gables and a red roof, in a pine forest by a lake.
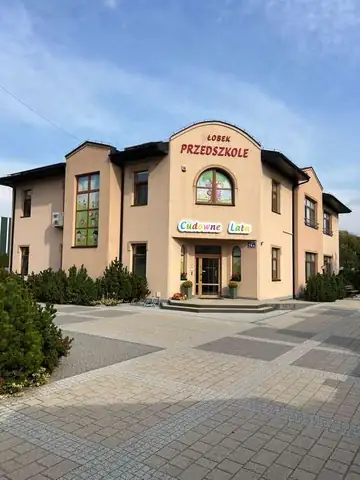 Completed
Warsaw, ul. Gąsek 74a
Public building, completed
A two-storey kindergarten with a warm pastel façade, a pronounced cornice and a glazed entrance.
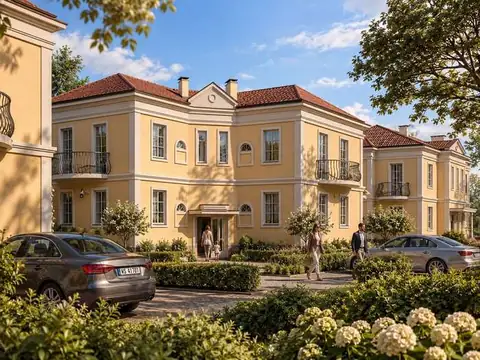 Completed
Warsaw, ul. Rzodkiewki
Residential estate, completed
A small group of classical villas with red hipped roofs and light façades around a shared courtyard.
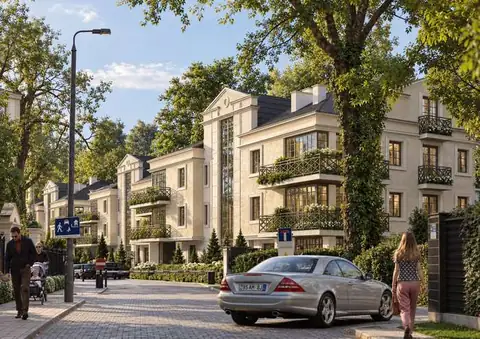 Completed
Multi-family housing, completed
A small group of residential buildings on a quiet, tree-lined street. Light façades with pediments, glazed stair cores and balconies with openwork railings full of greenery.
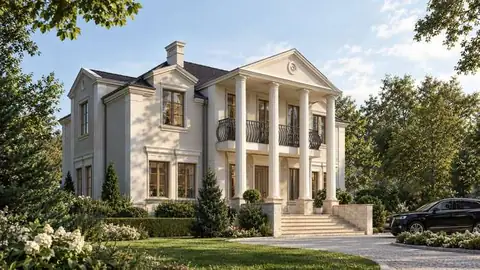 Completed
Residential single-family housing, completed
A neoclassical villa with a two-storey columned portico, a symmetrical façade and an attic balustrade.
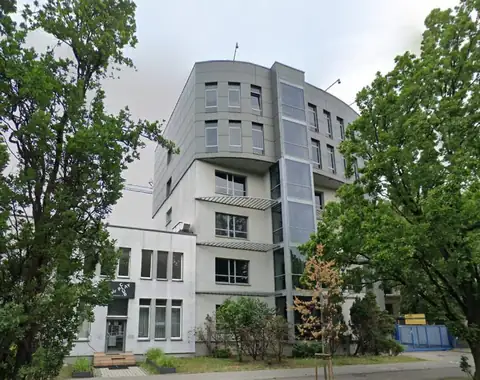 Completed
Warsaw, ul. Taśmowa 3
Extension of an administrative and office building, completed project
Extension of an existing administrative and office building in the form of a regular four-storey cuboid. Thanks to the extension the building gained a more modern look.
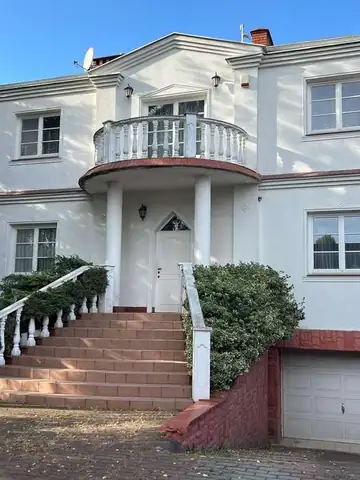 Completed
Warsaw, ul. Rosy
Residential single-family housing, completed
A white classical-style house with a high plinth, a grand staircase and baluster railings.
ul. Leszczyny 10
Multi-family housing, completed
A building in a classicising style with a symmetrical façade, cornices and a mansard roof.
Photos of this project coming soon
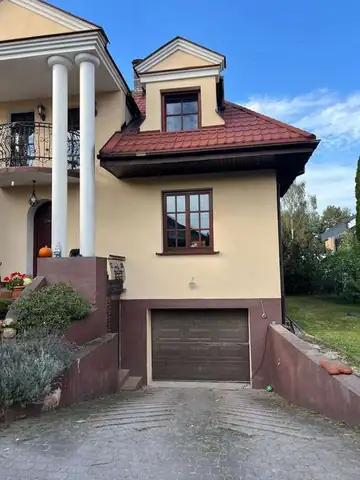 Completed
Warsaw, ul. Rosy
Residential single-family housing, completed
A house with a two-storey columned portico at the entrance, a light façade and a dark roof; the garage sits at plinth level.
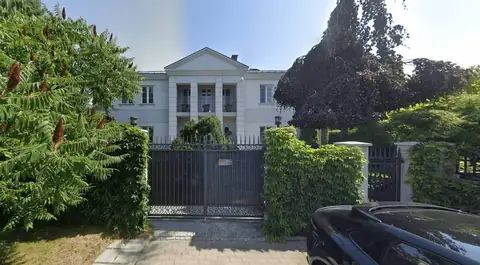 Completed
Warsaw, ul. Urwisko
Residential single-family housing
A classical residence with a columned portico, a triangular pediment and a balcony above the entrance. The symmetrical façade and simple window surrounds give the house a calm, timeless elegance.
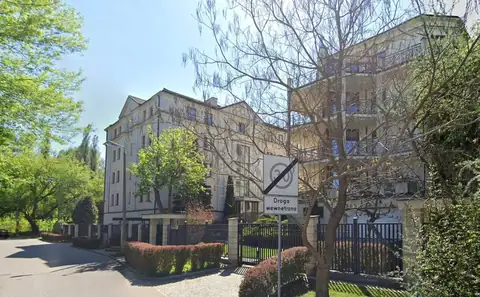 Completed
Warsaw, ul. Pływiańska 5
Multi-family housing
A multi-family building inspired by classicism: triangular pediments, pronounced cornices and rounded balconies with wrought-iron railings.
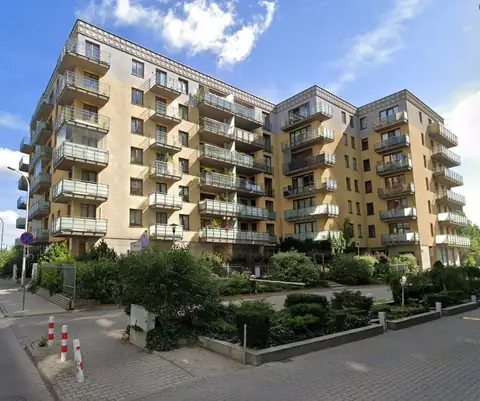 Completed
Warsaw, ul. Pory
Multi-family housing
Buildings with a warm, sand-coloured façade and a rhythm of projecting balconies. A decorative frieze marks the top storey, and the ground floor opens up with glazed commercial units.
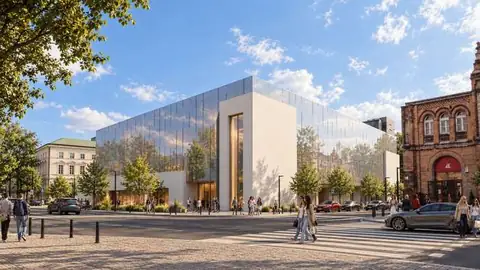 Concept
Warsaw, pl. Mirowski
Commercial building, concept
A light, restrained form with a glazed ground floor, set in the historic surroundings of the Mirowskie Halls.
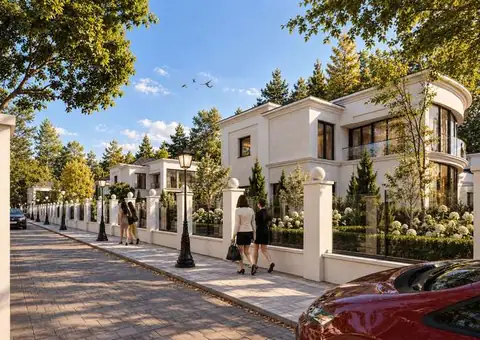 Concept
Warsaw, Ursynów, ul. Nowoursynowska
Single-family housing complex, concept
A group of modern villas among greenery, with an internal lane, flat roofs and white façades with timber accents.
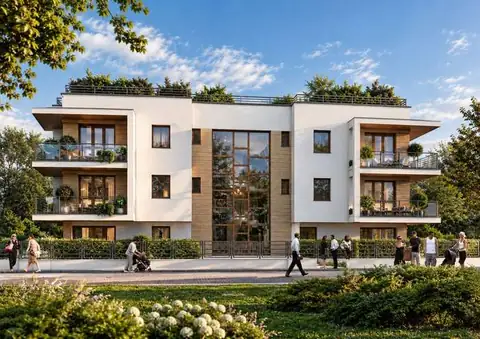 Completed
ul. Jaśminowa
Multi-family housing, completed
A three-storey residential building with a light rendered façade and timber window frames. Loggias and balconies with graphite railings, a glazed stair core in a timber frame, vertical timber fins and planted roof terraces.
Lipków, Stare Babice municipality
Single-family housing, completed project
Photos of this project coming soon
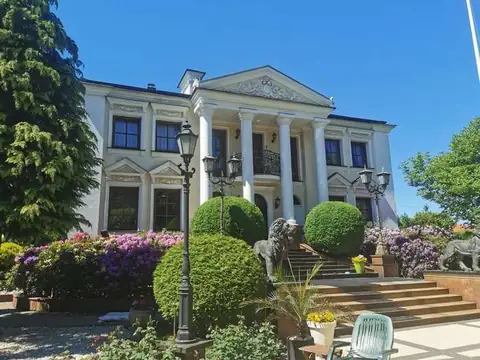 Completed
Warsaw, ul. Rosy
Residential single-family housing, completed
A classical-style residence with a four-column portico, a sculpted tympanum, decorative elements above the windows and a grand staircase with lion sculptures. A photograph of the house made the cover of Świat Rezydencji, Wnętrz & Ogrodów magazine (no. 1(4)/2008). The house was also described in issue 2(3)/2007 of the magazine, in the article “Subtelny urok klasyki”, under the name Residence Primavera.
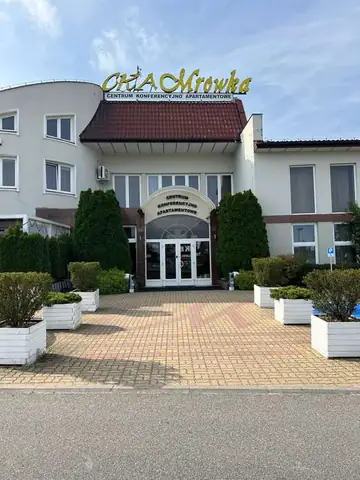 Completed
Warsaw, ul. Przekorna 33
Hotel, completed
A two-storey hotel with a light façade, a mansard roof and a rounded corner, with a courtyard and parking in front.
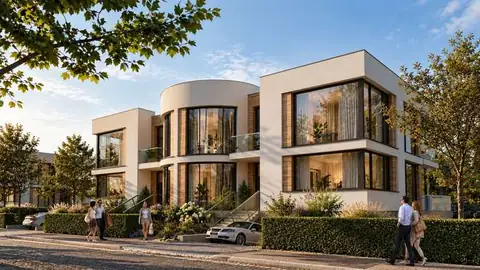 Concept
Semi-detached housing, concept
A semi-detached house with a flat roof, light façade and timber accents; large glazing and first-floor terraces.
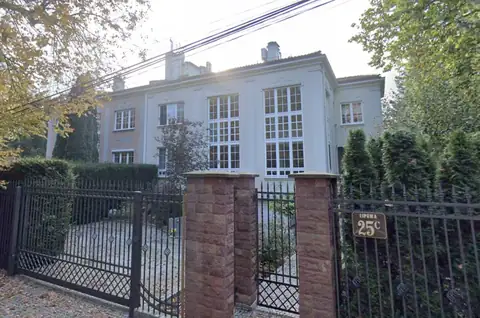 Completed
Konstancin-Jeziorna, ul. Lipowa 25A
Single-family housing, completed project
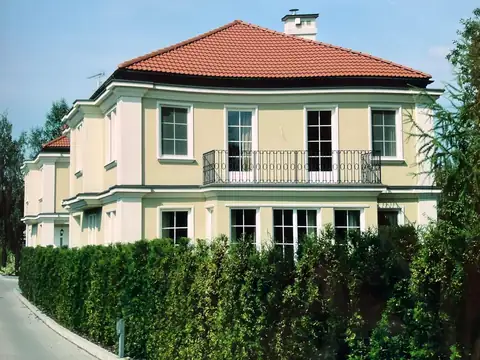 Completed
Konstancin-Jeziorna, ul. Lipowa 24A
Single-family housing estate, completed
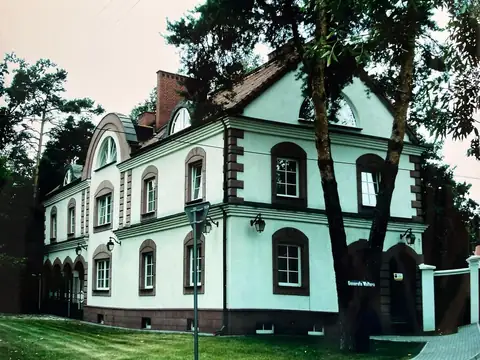 Completed
Warsaw, ul. Zatrzebie 1 (formerly ul. Generała Waltera)
Conversion to a hotel building, completed project
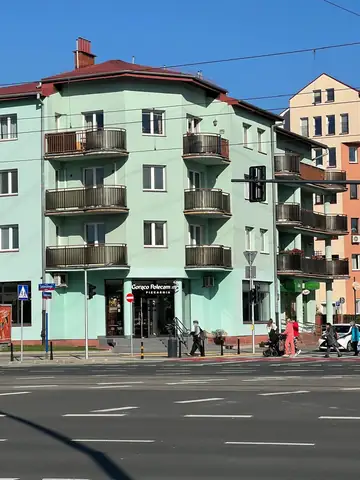 Completed
Warsaw, ul. Nałęczowska 64
Multi-family housing, completed
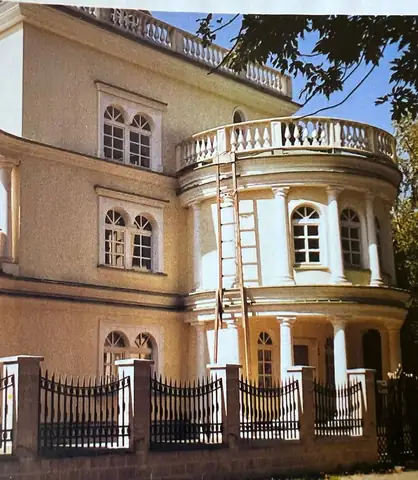 Completed
Warsaw, ul. Łowicka 37
Single-family house extension, completed
Extension and a new façade for the end unit of a terrace: an added second floor and attic, a round entrance porch with a vestibule, an enlarged living room with a terrace above, and classical detailing with cornices, colonnettes and balustrades. The project was featured in Cztery Kąty magazine.
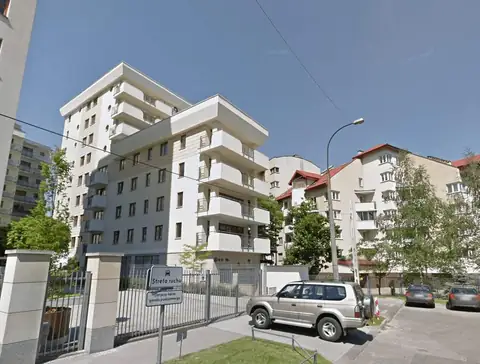 Completed
Warsaw, ul. Granitowa
Multi-family housing
A light multi-family building with set-back storeys, corner balconies and round windows on the side elevation. Its calm, elegant form fits well into the surroundings.
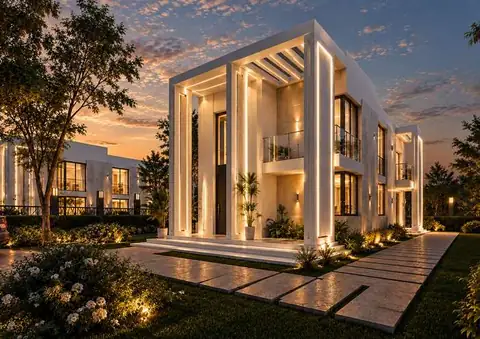 Concept
Modern single-family house, concept
A modern villa clad in light stone, framed by a monumental portal with a louvred pergola. Two-storey glazing opens the living room onto a terrace with a pool, while LED light lines accentuate the form after dark.
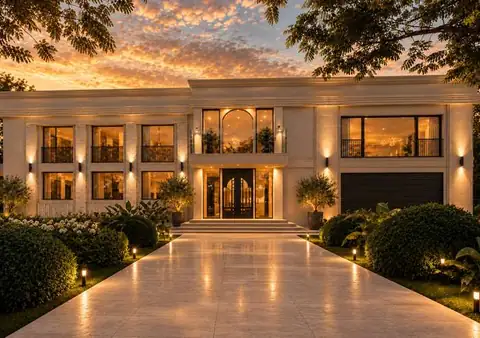 Concept
Single-family residence, concept
A residence in a contemporary classical spirit: a light stone façade with stepped cornices, an arched window above the entrance and French balconies. On the garden side, wide steps lead to a terrace with an outdoor kitchen, a lounge area and a jacuzzi.
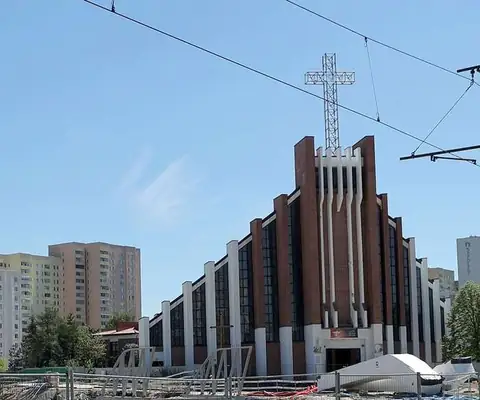 Completed
Warsaw, ul. Kondratowicza 2
Sacred building, completed
A church with an expressive vertical form, brick pilasters and light surfaces, crowned with a cross.
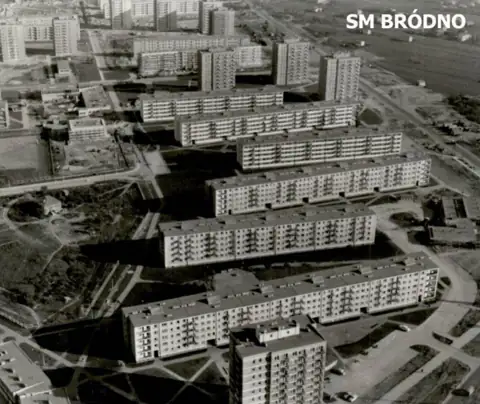 Completed
Warsaw, Bródno
Multi-family housing estate, urban concept and realisation
Urban concept and realisation of the Nowe Bródno residential district by arch. Jerzy Stanisławski.
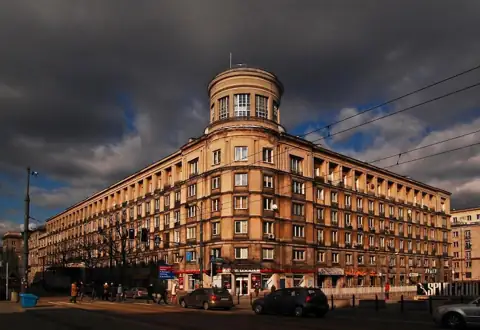 Completed
Warsaw, plac Konstytucji
Multi-family housing, completed
Extension of plac Konstytucji as part of the Marszałkowska Residential District (MDM). Arch. Jerzy Stanisławski was a co-author of the design.
Monday–Friday, 9:00–17:00
House and villa concepts by ARPIT. Click a name to see the project details.